Concept development and feasibility, from an architect who’s built everything from boutique retail to complex towers.
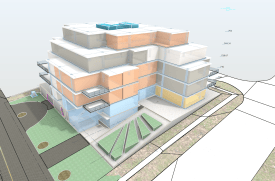
figureForward turns your site and program into an accurate concept design with proforma data in days, not months—so you know whether a project is worth pursuing before you spend on a full building survey.
figureForward founder Jason Sachs is an architect fluent in both poetry and pixels. He’s worked on high-profile projects for leading global firms, including Perkins+Will, and consulted to Zaha Hadid Architects and SANAA, leveraging custom tools to realize their visions. He is a licensed architect in Illinois and California.
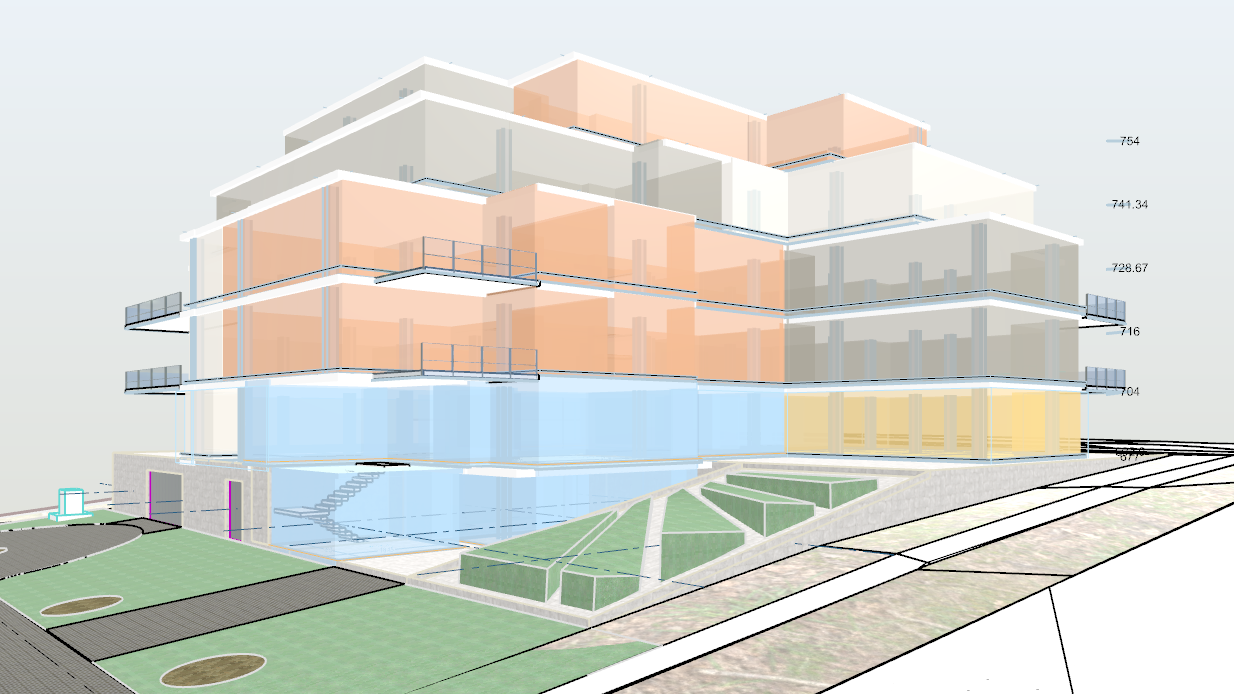
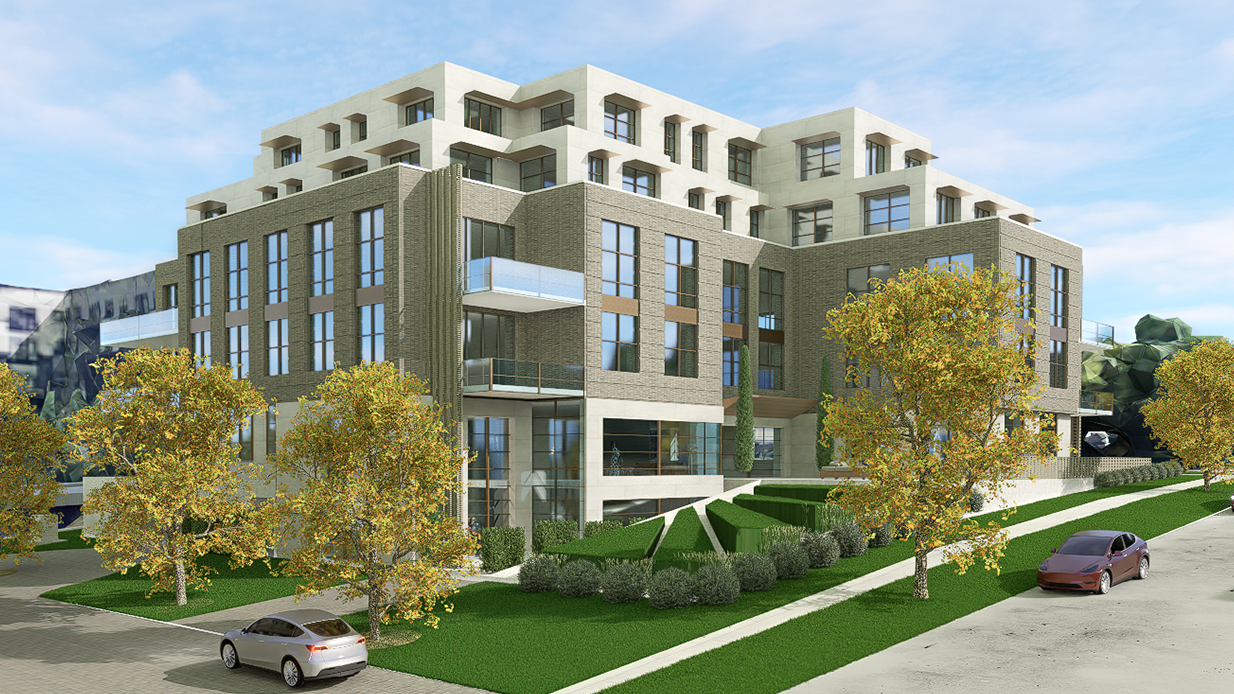
Know your project before you spend on one.
Considering a new project — ground-up or an addition? figureForward delivers an accurate “for proforma” concept design using information you already have on hand: a survey, a zoning lot, or basic site info. No detailed as-built required.
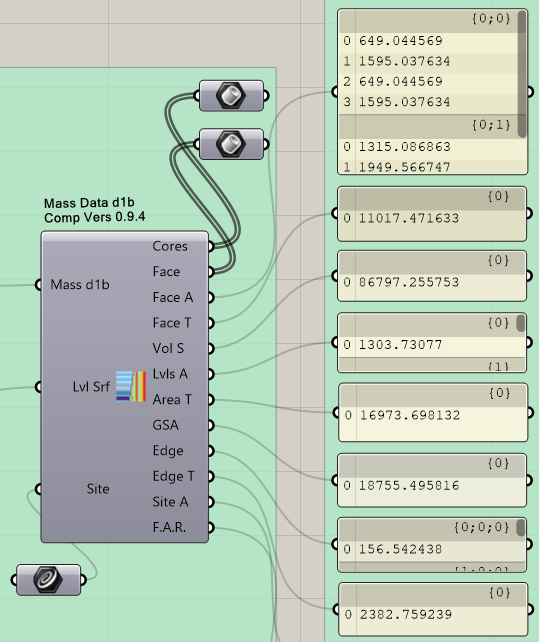
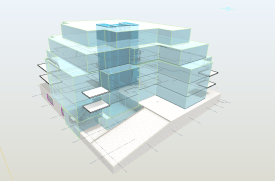
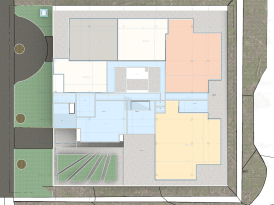
In days, not weeks, you get a schematic concept model, program-zoned area plans you can hand to consultants or investors, and a data file with the core project numbers — at a fraction of the cost of a traditional pre-design study.
What’s included (basic package):
- Program-zoned area plans, ready to show clients or consultants
- A context-integrated 3D view of the project
- A data file with the fundamental project info
Add-ons available: zoning envelope study, unit mix & unit matrix, façade and structural quantities, solar/daylight analysis, marketing renderings, neighborhood and transportation context.
Tell us the address and what you’re considering — we’ll scope it in one call.
When the project moves forward, so do we.
Beyond concept and proforma, figureForward leads projects through design and delivery; multi-family housing, mixed-use, workplace, hospitality, and retail with the same rigor used on the Chicago Spire, La Samaritaine, Paris and the largest Women’s university campus on Earth (PNU : KSA). We specialize in complex geometry, and design-to-fabrication workflows that keep ambitious ideas buildable. The experience of ambience and sustainability consideration are always prioritized.
Tools we build, so ideas move faster.
day 1 bim Tools is our own set of conceptual massing and programming tools for Rhino and Grasshopper – built from the same workflow we use to deliver fast, accurate concepts for our own clients. Available on Food4Rhino.
Have a site, a program, or just an idea?
Let’s find out what it can become — and what it will take to get there.
Jason@figure4ward.com · +1 323.617.1753 · Los Angeles · Chicago · Grenoble, France